

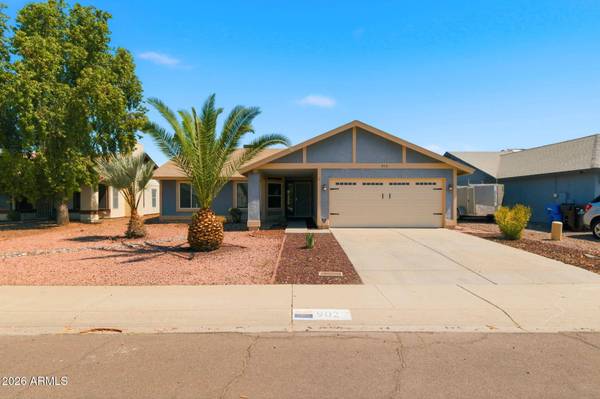
902 W SEQUOIA Drive
Phoenix, AZ 85027
- 3 Beds
- 2 Baths Full Baths: 2
- 1,456 SqFt
- 6,161 Lot Size
- 1987 Year Built
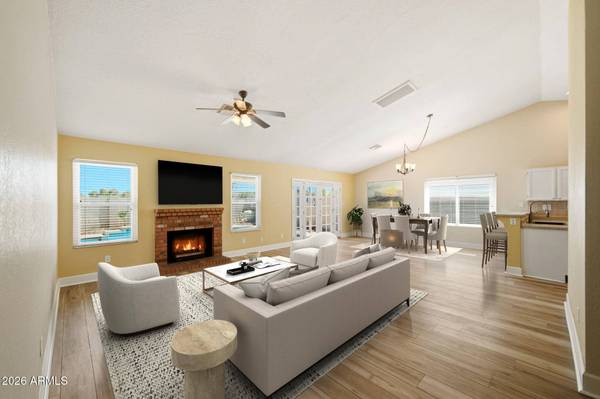
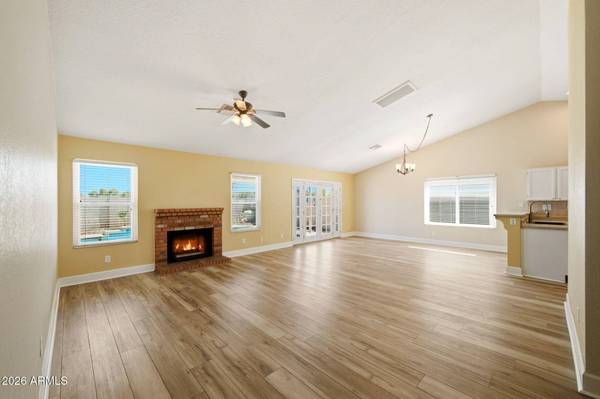
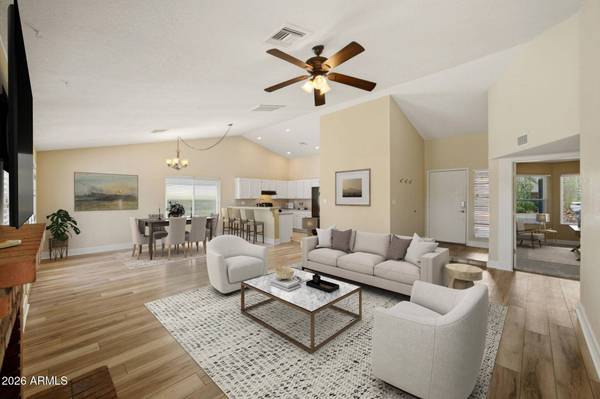
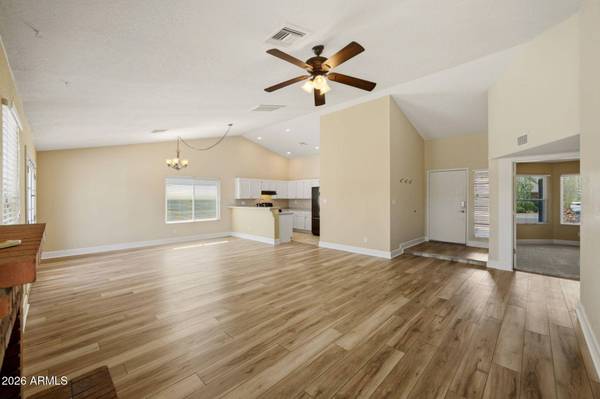
The primary suite offers dual sinks, a soaking tub, large walk in closet, and direct access to the backyard. Outside, enjoy a covered patio, sparkling pool with water feature, & a generously sized backyard with no neighbors directly behind, providing added privacy & endless possibilities for outdoor living and relaxation.
Conveniently located near Loop 101, parks, shopping, dining and majo employment corridors, this move in ready home combines comfort, functionality, privacy, and the added benefit of no HOA.
GALLERY
PROPERTY DETAIL
Key Details
Sold Price $420,000
Property Type Single Family Home
Sub Type Single Family Residence
Listing Status Sold
Purchase Type For Sale
Square Footage 1, 456 sqft
Price per Sqft $288
Subdivision Beacon Hill Lot 191-251 Tr A
MLS Listing ID 7041555
Sold Date 08/27/26
Style Ranch
Bedrooms 3
Full Baths 2
HOA Y/N No
Year Built 1987
Annual Tax Amount $1,611
Tax Year 2025
Lot Size 6,161 Sqft
Acres 0.14
Property Sub-Type Single Family Residence
Source Arizona Regional Multiple Listing Service (ARMLS)
Location
State AZ
County Maricopa
Community Beacon Hill Lot 191-251 Tr A
Area Maricopa
Direction 101 TO 7TH AVE, South to Sequoia, West to property
Rooms
Master Bathroom Double Sink
Den/Bedroom Plus 3
Separate Den/Office N
Building
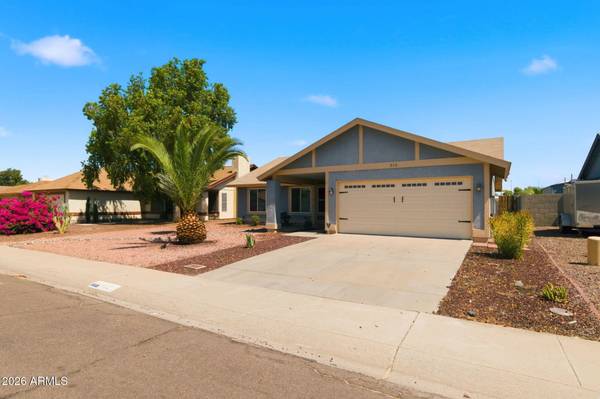
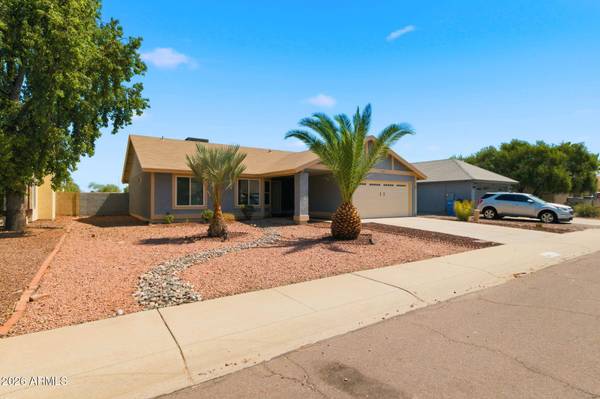
Lot Description North/South Exposure, Sprinklers In Rear, Desert Front, Dirt Back, Gravel/Stone Front, Gravel/Stone Back, Auto Timer H2O Back
Story 1
Builder Name UNKNOWN
Sewer Public Sewer
Water City Water
Architectural Style Ranch
New Construction No
Interior
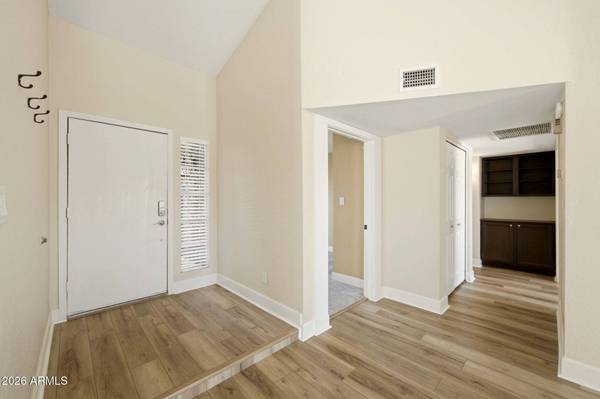
Interior Features High Speed Internet, Double Vanity, Breakfast Bar, Vaulted Ceiling(s), Full Bth Master Bdrm
Heating Electric
Cooling Central Air, Programmable Thmstat
Flooring Carpet, Laminate, Tile
Fireplaces Type Wood Burning, Living Room
Fireplace Yes
Window Features Dual Pane
Appliance Dryer, Washer, Refrigerator, Dishwasher, Disposal, Electric Range
SPA None
Laundry Inside
Exterior
Parking Features Garage Door Opener, Direct Access, Electric Vehicle Charging Station(s)
Garage Spaces 2.0
Garage Description 2.0
Fence Block
Pool Play Pool, Fenced
Utilities Available APS
Roof Type Composition
Porch Covered Patio(s)
Total Parking Spaces 2
Private Pool Yes
Schools
Elementary Schools Esperanza Elementary School
Middle Schools Deer Valley Middle School
High Schools Barry Goldwater High School
School District Deer Valley Unified District
Others
HOA Fee Include No Fees
Senior Community No
Tax ID 209-13-925
Ownership Fee Simple
Acceptable Financing Cash, Conventional, FHA, VA Loan
Horse Property N
Disclosures Seller Discl Avail
Possession Close Of Escrow
Listing Terms Cash, Conventional, FHA, VA Loan
Financing FHA
SIMILAR HOMES FOR SALE
Check for similar Single Family Homes at price around $420,000 in Phoenix,AZ

Active Under Contract
$380,000
109 W MOHAWK Drive, Phoenix, AZ 85027
Listed by Sheryl D Willis of eXp Realty3 Beds 2 Baths 1,350 SqFt
Pending
$499,000
2142 W KERRY Lane, Phoenix, AZ 85027
Listed by Zoran Gajanovic of Realty ONE Group4 Beds 2 Baths 2,051 SqFt
Active Under Contract
$485,000
1826 W ORAIBI Drive, Phoenix, AZ 85027
Listed by Mehran Parsai of Compass3 Beds 2 Baths 2,088 SqFt
CONTACT